Punta Gorda, FL 33955
- $895,000
- 4
- BD
- 2.5
- BA
- 2,338
- SqFt




- List Price
- $895,000
- Listing Price
- $895,000
- MLS#
- 2026016458
- Status
- ACTIVE
- Bedrooms
- 4
- Beds + Den
- 4 Bed
- Bathrooms
- 2.5
- Living Sq. Ft
- 2,338
- Property Class
- Condo
- Building Design
- Single Family Residence
- Status Type
- Resale Property
- County
- Lee
- Region
- BS01 - Burnt Store
- Development
- Burnt Store Marina
- Building Name
- Sunset Key
Property Description
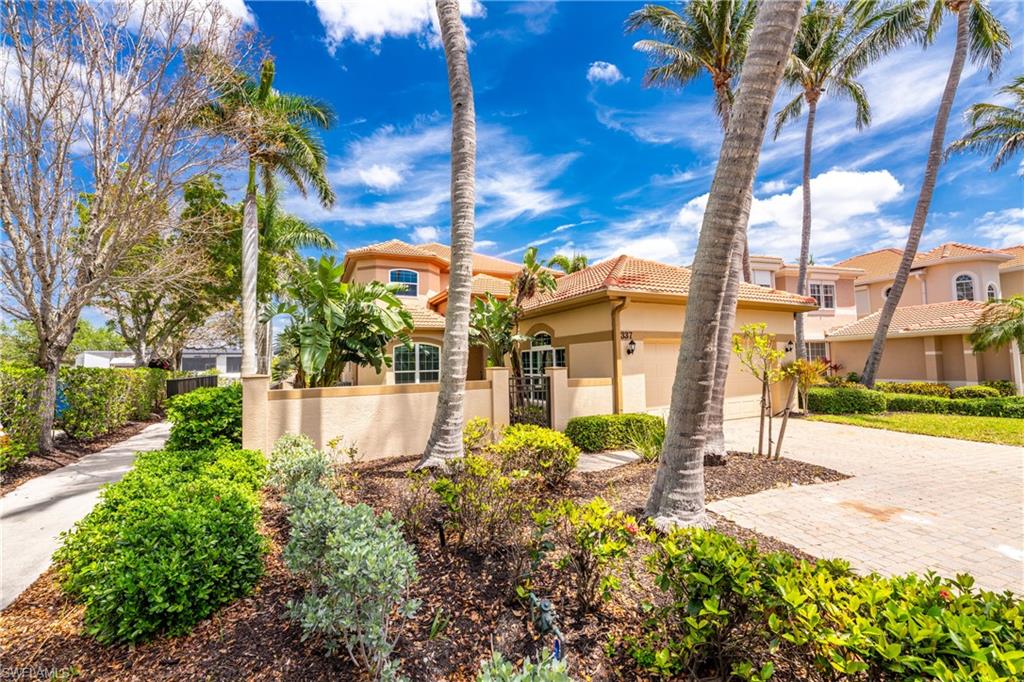
This beautifully updated waterfront pool home captures the essence of refined resort living. You will experience an incredible sense of arrival as you approach this gated waterfront peninsula flanked by majestic Royal Palm trees with live oak trees leading you home. A paver drive and pathway will welcome you through a charming entry courtyard and into a dramatic interior, where soaring two-story ceilings and abundant windows create an immediate sense of light and openness. Live your vacation everyday as you watch boats sailing by, people out for a morning jog, or an evening stroll… and know you have landed in just the right place! Here you will be embraced by neighbors enjoying the best of what Burnt Store has to offer. This well maintained residence boasts pristine diamond-set tile throughout the main living areas and a soft, cohesive palette. At the heart of the home, the updated kitchen blends style and performance with new quartz countertops, a spacious center island with seating, and brand-new stainless steel appliances (2026), including a double conventional/convection wall oven, cooktop, and refrigerator. A sunlit dining nook overlooks the private courtyard, while the adjacent living and dining spaces rise two stories high, framing picturesque views of the pool and waterfront beyond. Crown molding adds a refined finishing touch. The first-floor primary suite is a true retreat, privately positioned to capture tranquil water views and direct access to the enclosed lanai. A tray ceiling enhances the sense of space, while the ensuite bath features a walk-in closet, updated dual vanity with stone tops, a garden tub, and a glass-enclosed shower. A den or fourth bedroom and full bath — conveniently serving as a pool bath — complete the main level. Upstairs, two bedrooms and a full bath provide superb accommodations for guests. One oversized bedroom is a standout, featuring French doors, a built-in entertainment center/closet system, tray ceiling, and expansive windows overlooking the marina channel. Sliding doors open to a private, second-story lanai with new motorized storm screens — an ideal vantage point to unwind while watching boats drift by. The other bedroom offers generously sized quarters…both with access to the updated bath with new shaker style vanity with quartz tops and tub/shower combo. The magnificent outdoor living space impresses with a new expansive paver pool deck surrounding a freeform pool and spa, resurfaced with PebbleTec and updated coping in December 2023. The enclosed lanai, finished with tile and a summer kitchen, creates a seamless extension of the living space. Step directly onto the marina walking path outside your back door for effortless waterfront access. Additional upgrades include a NEW ROOF & soffits (2024), hurricane resistant garage door, impact-resistant windows (most-2023) and Kevlar electric roll-down screens on both upper and lower lanais — offering protection without compromising views.
Additional Information
- Year Built
- 2001
- Garage Spaces
- 2
- furnished
- Negotiable
- Pets
- Limits
- Amenities
- Community Boat Ramp, Pool, Spa/Hot Tub, Fitness Center, Fishing Pier, Golf Course, Underground Utility, Marina, Pickleball, Restaurant, See Remarks, Sidewalk, Tennis Court(s)
- Community Type
- Boating, Gated, Golf Course
- View
- Canal
- Boat Access
- None
- Waterfront Description
- Canal Front
- Pool
- Yes
- Building Description
- Florida
- Restrictions
- Deeded
- Rear Exposure
- NE
- Roof
- Tile
- Flooring
- Carpet, Tile
- Exterior Features
- Screened Lanai/Porch, Outdoor Kitchen
- Water
- Central
- Cooling
- Ceiling Fan(s), Central Electric
- Interior Features
- Built-In Cabinets, Cathedral Ceiling(s), Foyer, French Doors, Pantry, Smoke Detectors, Walk-In Closet(s), Window Coverings
- Equipment/Appliances Included
- Auto Garage Door, Cooktop - Electric, Dishwasher, Disposal, Dryer, Microwave, Refrigerator, Wall Oven, Washer
- Rooms
- Den - Study, Great Room, Laundry in Residence, Loft, Screened Lanai/Porch, Workshop
- Tax Year
- 2025
- Total Annual Recurring Fees
- $8470
- HOA Fee
- $1,660
- Master HOA Fee
- $1194
- Master HOA Fee Frequency
- Annually
- Condo Fee
- $468
- Condo Fee Frequency
- Monthly
Mortgage Calculator
Courtesy of Calenda Real Estate Group.
 The data relating to real estate for sale on this web site comes in part from the Broker Reciprocity Program (BR Program) of M.L.S. of Naples, Inc. Properties listed with brokerage firms other than this company are marked with the BR Program Icon or the BR House Icon and detailed information about them includes the name of the listing brokers. The properties displayed may not be all the properties available through the BR Program. The information provided is for consumers’ personal, non-commercial use and may not be used for any other purpose.