11069 River Trent CT, Lehigh Acres, FL 33971
- $285,500
- 3
- BD
- 2
- BA
- 1,393
- SqFt




- Sold Price
- $285,500
- List Price
- $299,900
- Listing Price
- $299,900
- Closing Date
- Sep 09, 2026
- MLS#
- 2026028016
- Status
- CLOSED
- Bedrooms
- 3
- Beds + Den
- 3 Bed
- Bathrooms
- 2
- Living Sq. Ft
- 1,393
- Property Class
- Single Family Residential
- Building Design
- Single Family Residence
- Status Type
- Resale Property
- County
- Lee
- Region
- LA05 - West Lehigh Acres
- Development
- Sherwood
- Subdivision
- Sherwood
Property Description
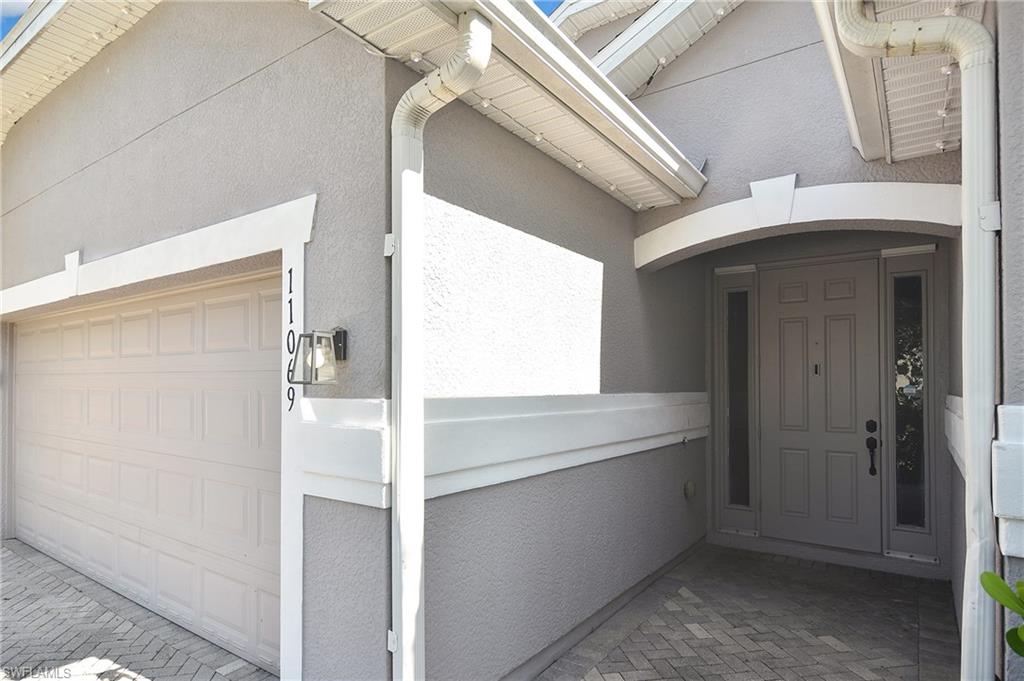
REDUCED PRICE-MOTIVATED SELLER. Beautifully Updated Lakefront Home with Room for a Pool! Welcome to this beautifully updated 3-bedroom, 2-bath home with a 2-car garage, perfectly situated on a tranquil community lake and offering expansive water views with an abundance of green space behind the home. With a new roof installed in 2023 and tasteful contemporary updates throughout, this move-in ready residence combines comfort, style, and an exceptional location. Step inside to discover rich wood flooring throughout the home, complemented by ceiling fans with integrated lighting in every room. The updated kitchen is designed for both everyday living and entertaining, featuring newer appliances, stylish countertops, a classic subway tile backsplash, breakfast bar, and pantry. The inviting Great Room showcases a custom built-in entertainment center complete with shelving, storage, and dedicated television space. The Great Room also boasts an in wall and in ceiling 5.1 surround sound system. The glass sliding doors open to the expansive screened lanai, seamlessly blending indoor and outdoor living. Retreat to the spacious primary suite, where private sliding glass doors lead directly to the lanai. The luxurious, completely renovated ensuite bath features a contemporary floating double-sink vanity with abundant storage, oversized vanity mirror, designer tile flooring, and a stunning walk-in shower finished with floor-to-ceiling marble-inspired tile and a sleek frameless glass enclosure. Two generously sized guest bedrooms are filled with natural light from large windows and offer double-door closets for ample storage. Conveniently located between the bedrooms, the updated guest bath includes a contemporary vanity, stylish mirror, tiled flooring, and a tub/shower combination accented with subway tile extending to the ceiling. The centrally located laundry closet is equipped with a new washer and dryer for added convenience. Outdoor living is equally impressive with an oversized screened lanai featuring attractive paver flooring that stretches nearly the entire width of the home. Enjoy peaceful lake views, generous backyard green space, and plenty of room to add your dream pool. Ideally located close to shopping, dining, entertainment, and a top rated high school in Lee county, this exceptional home offers the perfect blend of modern updates, scenic surroundings, and everyday convenience. Schedule your private showing today and experience all this beautiful lakefront home has to offer!
Additional Information
- Year Built
- 2006
- Garage Spaces
- 2
- furnished
- Unfurnished
- Pets
- With Approval
- Amenities
- None, Sidewalk
- Community Type
- Non-Gated
- View
- Pond, Water
- Boat Access
- None
- Waterfront Description
- None
- Building Description
- 1 Story/Ranch
- Acres
- 0.19
- Restrictions
- No Commercial
- Rear Exposure
- NE
- Roof
- Shingle
- Flooring
- Tile, Wood
- Exterior Features
- Screened Lanai/Porch
- Water
- Central
- Cooling
- Ceiling Fan(s), Central Electric
- Interior Features
- Pantry, Smoke Detectors, Wired for Sound
- Equipment/Appliances Included
- Auto Garage Door, Dishwasher, Dryer, Microwave, Range, Smoke Detector, Washer
- Rooms
- Great Room, Guest Bath, Guest Room, Laundry in Residence, Screened Lanai/Porch
- Tax Year
- 2025
- Total Annual Recurring Fees
- $936
- HOA Fee
- $78
Mortgage Calculator
Courtesy of Royal Shell Real Estate, Inc..
Selling Office: Sonia Rios Realty. The data relating to real estate for sale on this web site comes in part from the Broker Reciprocity Program (BR Program) of M.L.S. of Naples, Inc. Properties listed with brokerage firms other than this company are marked with the BR Program Icon or the BR House Icon and detailed information about them includes the name of the listing brokers. The properties displayed may not be all the properties available through the BR Program. The information provided is for consumers’ personal, non-commercial use and may not be used for any other purpose.