1421 SE 36th ST, Cape Coral, FL 33904
- $275,000
- 3
- BD
- 2
- BA
- 1,520
- SqFt



- List Price
- $275,000
- Listing Price
- $275,000
- MLS#
- 2026032842
- Status
- ACTIVE
- Bedrooms
- 3
- Beds + Den
- 3 Bed
- Bathrooms
- 2
- Living Sq. Ft
- 1,520
- Property Class
- Single Family Residential
- Building Design
- Single Family Residence
- Status Type
- Resale Property
- County
- Lee
- Region
- CC12 - Cape Coral Unit 7-15
- Development
- Cape Coral
- Subdivision
- Cape Coral
Property Description
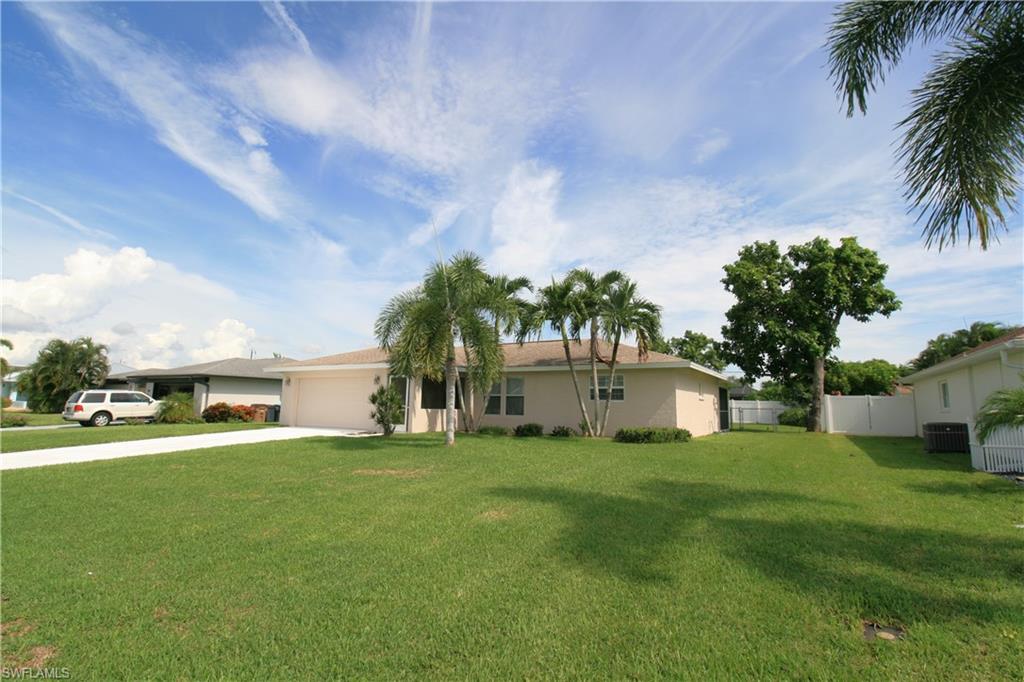
Great SE Cape Coral location! The large screened-in entryway leads you to this light and bright open floor plan. Freshly painted inside and out. Great kitchen for entertaining with large island/bar, remodeled with granite countertops, wood cabinets, and stainless/black appliances. Extra storage space with the pantry off the kitchen/dining area. Tile and vinyl flooring with upgraded 6 inch baseboards throughout. Spacious primary bedroom with large custom walk-in closet. Lighting fixtures have been updated. French doors lead you to the large screened lanai and fully fenced backyard with plenty of room for pool. Close proximity to restaurants (walking distance!), shopping and downtown Cape. City water and sewer with all assessments paid. Home has been professionally cleaned and is move in ready!
Additional Information
- Year Built
- 1978
- Garage Spaces
- 2
- furnished
- Partially
- Pets
- Yes
- Community Type
- Non-Gated
- View
- Landscaped Area
- Boat Access
- None
- Waterfront Description
- None
- Building Description
- 1 Story/Ranch
- Acres
- 0.23
- Restrictions
- No Commercial, No RV
- Rear Exposure
- N
- Roof
- Shingle
- Flooring
- Tile, Vinyl
- Exterior Features
- Screened Lanai/Porch
- Water
- Assessment Paid, Central
- Cooling
- Ceiling Fan(s), Central Electric
- Interior Features
- Walk-In Closet(s), Window Coverings
- Equipment/Appliances Included
- Auto Garage Door, Dishwasher, Disposal, Dryer, Range, Refrigerator, Washer
- Rooms
- Laundry in Garage, Screened Lanai/Porch
- Tax Year
- 2025
Mortgage Calculator
Courtesy of RE/MAX Trend.
 The data relating to real estate for sale on this web site comes in part from the Broker Reciprocity Program (BR Program) of M.L.S. of Naples, Inc. Properties listed with brokerage firms other than this company are marked with the BR Program Icon or the BR House Icon and detailed information about them includes the name of the listing brokers. The properties displayed may not be all the properties available through the BR Program. The information provided is for consumers’ personal, non-commercial use and may not be used for any other purpose.