5085 NE Tradewinds CIR, Labelle, FL 33935
- $374,900
- 3
- BD
- 2
- BA
- 1,730
- SqFt




- List Price
- $374,900
- Listing Price
- $374,900
- MLS#
- 2026033049
- Status
- ACTIVE
- Bedrooms
- 3
- Beds + Den
- 3 Bed
- Bathrooms
- 2
- Living Sq. Ft
- 1,730
- Property Class
- Single Family Residential
- Building Design
- Single Family Residence
- Status Type
- New Construction
- County
- Hendry
- Region
- HD01 - Hendry County
- Development
- Labelle
- Subdivision
- Labelle
Property Description
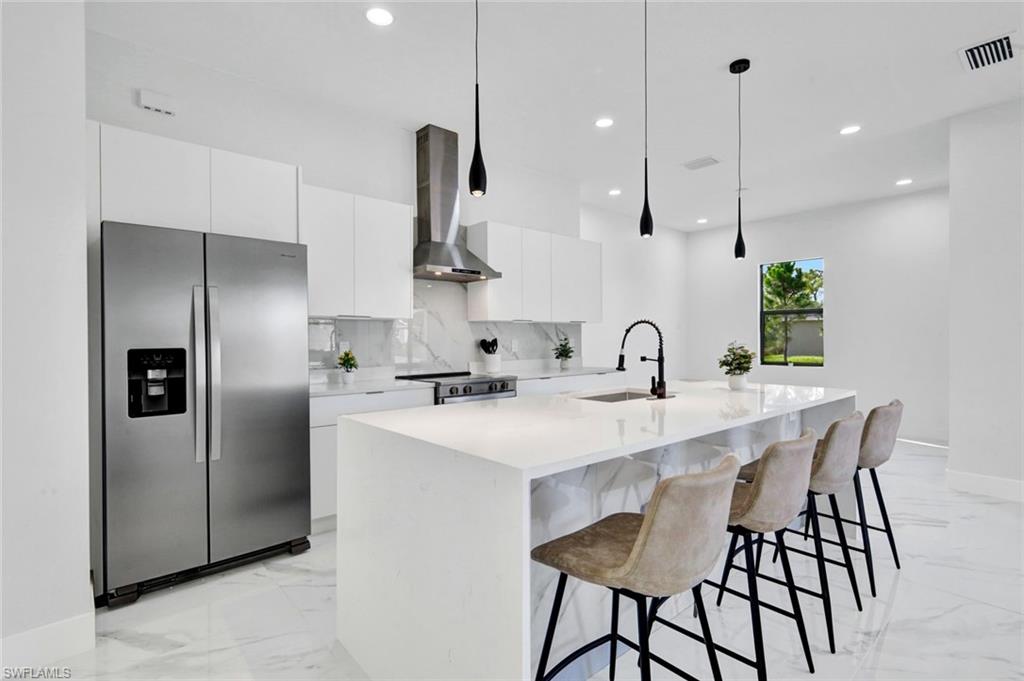
Welcome to this beautifully crafted new construction home offering 3 bedrooms, 2 bathrooms, and 1,730 square feet of thoughtfully designed living space. The open-concept floor plan features 10-foot ceilings with tray ceilings in the living room, foyer, and primary suite, creating a bright and spacious feel throughout. The modern kitchen showcases quartz countertops, a waterfall island, sleek flat-panel cabinetry, tile backsplash, stainless steel appliances, a range hood, and convenient USB-C connections at the island. The spacious primary suite offers a walk-in closet and a spa-inspired bathroom featuring floating vanities, glass shower doors, and a luxurious multi-head walk-in shower. The guest bathroom includes a tub, providing flexibility for family and guests. Additional features include tile flooring throughout, impact-resistant windows and doors, modern interior doors, LED lighting, soffit lighting, ceiling fans in every bedroom and on the lanai, metal exterior doors, a decorative driveway, sprinkler system with four zones, and a 2-car garage. The home also includes a shingle roof and a 2-year septic warranty.
Additional Information
- Year Built
- 2026
- Garage Spaces
- 2
- furnished
- Unfurnished
- Pets
- Yes
- Amenities
- None
- Community Type
- Non-Gated
- View
- Trees/Woods
- Boat Access
- None
- Waterfront Description
- None
- Building Description
- 1 Story/Ranch
- Acres
- 0.30
- Restrictions
- None
- Rear Exposure
- S
- Roof
- Shingle
- Flooring
- Tile
- Exterior Features
- Open Porch/Lanai
- Water
- Well
- Sewer
- Septic Tank
- Cooling
- Ceiling Fan(s), Central Electric
- Interior Features
- Tray Ceiling(s), Walk-In Closet(s)
- Equipment/Appliances Included
- Dishwasher, Freezer, Microwave, Range, Refrigerator
- Rooms
- Open Porch/Lanai
- Tax Year
- 2025
Mortgage Calculator
Courtesy of Realty One Group MVP.
 The data relating to real estate for sale on this web site comes in part from the Broker Reciprocity Program (BR Program) of M.L.S. of Naples, Inc. Properties listed with brokerage firms other than this company are marked with the BR Program Icon or the BR House Icon and detailed information about them includes the name of the listing brokers. The properties displayed may not be all the properties available through the BR Program. The information provided is for consumers’ personal, non-commercial use and may not be used for any other purpose.