3302 Pasadena CT, Fort Myers, FL 33905
- $649,995
- 5
- BD
- 3
- BA
- 3,231
- SqFt




- List Price
- $649,995
- Listing Price
- $649,995
- Price Change
- ▼ $27,005 1789936028
- MLS#
- 2026033093
- Status
- ACTIVE
- Bedrooms
- 5
- Beds + Den
- 5 Bed
- Bathrooms
- 3
- Living Sq. Ft
- 3,231
- Property Class
- Single Family Residential
- Building Design
- Single Family Residence
- Status Type
- Assignment of Contract
- County
- Lee
- Region
- FE04 - East Fort Myers Area
- Development
- Portico
- Subdivision
- Portico
Property Description
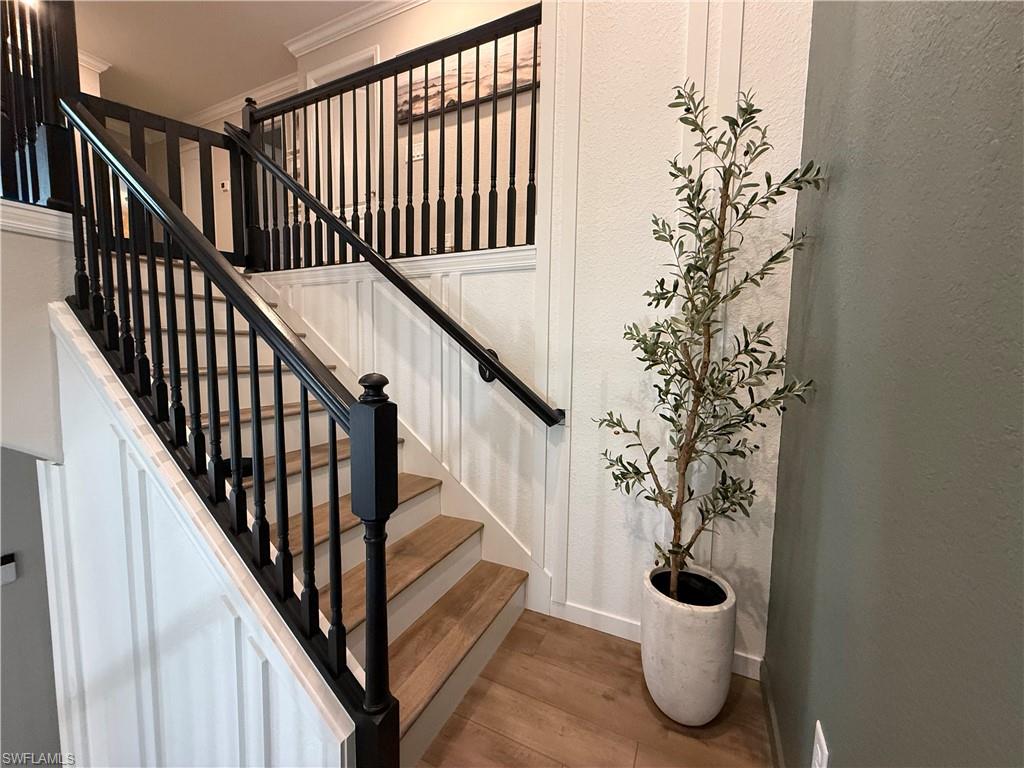
Experience the best of Florida living in this beautifully upgraded 5-bedroom, 3-bath Monte Carlo floor plan offering 3,231 square feet on one of the most desirable homesites in the community. Perfectly situated on a premium oversized cul-de-sac lot, this exceptional property offers extra yard space, a quiet street with minimal traffic, and the ideal setting for families, entertaining, and enjoying the Florida lifestyle. Why wait when this home already includes nearly $195k in premium upgrades not available through the original builder? Your private backyard is a true Florida oasis featuring a saltwater custom pool with a sun shelf and spa, expansive paver patio, upgraded landscaping, a fully fenced yard, and plenty of room for family gatherings, outdoor dining, and year-round enjoyment. Inside, you'll find luxury white oak vinyl plank flooring throughout, crown molding, 6-inch baseboards, custom decorative molding and board-and-batten accents, oversized family-sized stainless appliances, and an extended tandem-style garage with overhead storage. Every detail has been thoughtfully upgraded, making this home truly move-in ready. Highlights & Upgrades ($195K approx included); - Premium oversized cul-de-sac homesite with one of the largest yards in the neighborhood - Oversized 16 x 25 feet saltwater pool with sun shelf & spa with premium pavers ($75k) - Extended tandem-style garage with overhead storage - Luxury vinyl plank flooring and 6" baseboard throughout ($30k) - Crown molding - Custom decorative molding & board-and-batten accents - Extra-wide paver driveway ($5k) - Professionally sealed driveway & pool pavers with prepaid maintenance plan ($2k) - Paver trash can platform - Fully fenced backyard ($12k) - Gutters ($3.5k) (yes these are not included by the builder) - Water softener - Reverse osmosis & alkaline drinking water system in kitchen - No-climb second-story hurricane shutters above pool ($5k) - Oversized upgraded refrigerator, dishwasher, washer & dryer ($8k) - Enhanced curb appeal landscaping
Additional Information
- Year Built
- 2021
- Garage Spaces
- 3
- furnished
- Unfurnished
- Pets
- Limits
- Amenities
- Basketball Court, Bike And Jog Path, Business Center, Cabana, Clubhouse, Park, Sidewalk, Streetlight, Tennis Court(s), Underground Utility, Pool, Community Room, Fitness Center, Internet Access, Pickleball, Play Area
- Community Type
- Gated
- View
- Lake
- Boat Access
- None
- Waterfront Description
- Lake
- Pool
- Yes
- Building Description
- 2 Story
- Acres
- 0.24
- Restrictions
- No RV
- Rear Exposure
- E
- Roof
- Shingle
- Flooring
- Vinyl
- Exterior Features
- Screened Lanai/Porch
- Water
- Central, Reverse Osmosis - Partial House, Softener
- Cooling
- Air Purifier, Ceiling Fan(s), Central Electric
- Interior Features
- Built-In Cabinets, Custom Mirrors, Fire Sprinkler, Foyer, Pantry, Smoke Detectors, Vaulted Ceiling(s), Walk-In Closet(s), Window Coverings
- Equipment/Appliances Included
- Auto Garage Door, Cooktop - Electric, Dishwasher, Disposal, Dryer, Microwave, Washer/Dryer Hookup, Water Treatment Owned, Refrigerator/Freezer, Reverse Osmosis, Self Cleaning Oven, Smoke Detector, Tankless Water Heater, Washer
- Rooms
- Family Room, Laundry in Residence, Loft, Media Room, Screened Lanai/Porch
- Tax Year
- 2025
- Total Annual Recurring Fees
- $3572
- HOA Fee
- $614
- Master HOA Fee
- $279
- Master HOA Fee Frequency
- Quarterly
Mortgage Calculator
Courtesy of Lyons Real Estate Inc. 239-694-3300
 The data relating to real estate for sale on this web site comes in part from the Broker Reciprocity Program (BR Program) of M.L.S. of Naples, Inc. Properties listed with brokerage firms other than this company are marked with the BR Program Icon or the BR House Icon and detailed information about them includes the name of the listing brokers. The properties displayed may not be all the properties available through the BR Program. The information provided is for consumers’ personal, non-commercial use and may not be used for any other purpose.