3510 9th CT W, Lehigh Acres, FL 33971
- $442,000
- 3
- BD
- 3
- BA
- 1,937
- SqFt











- List Price
- $442,000
- Listing Price
- $442,000
- Price Change
- ▼ $1,500 1783374181
- MLS#
- 226016599
- Status
- ACTIVE
- Bedrooms
- 3
- Beds + Den
- 3 Bed
- Bathrooms
- 3
- Living Sq. Ft
- 1,937
- Property Class
- Single Family Residential
- Building Design
- Single Family Residence
- Status Type
- Resale Property
- County
- Lee
- Region
- LA03 - Northwest Lehigh Acres
- Development
- Lehigh Acres
- Subdivision
- Lehigh Acres
Property Description
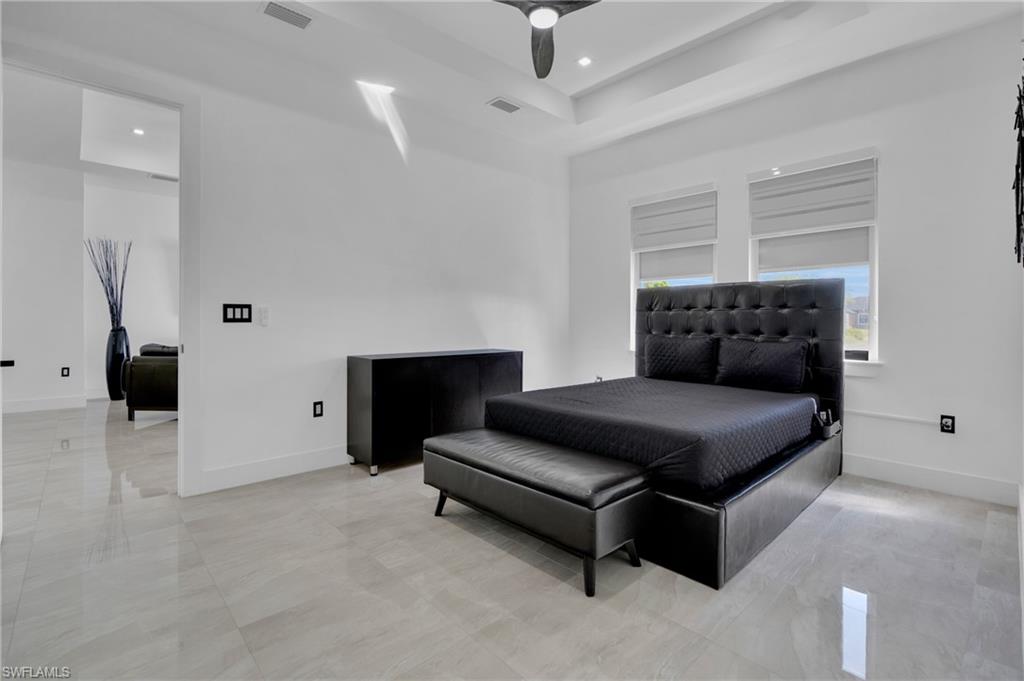
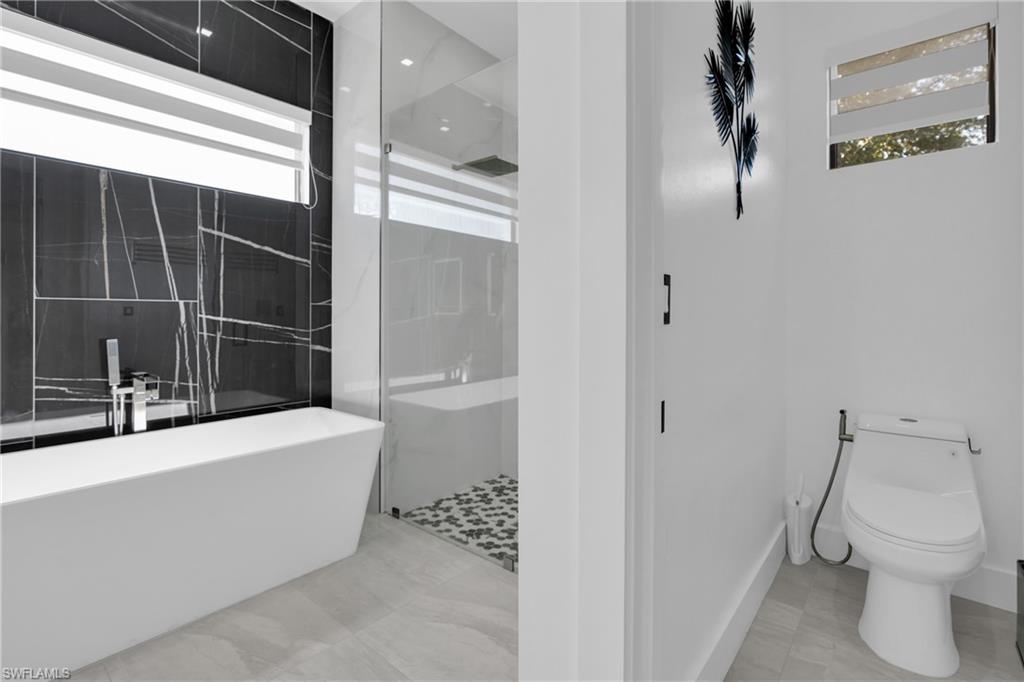
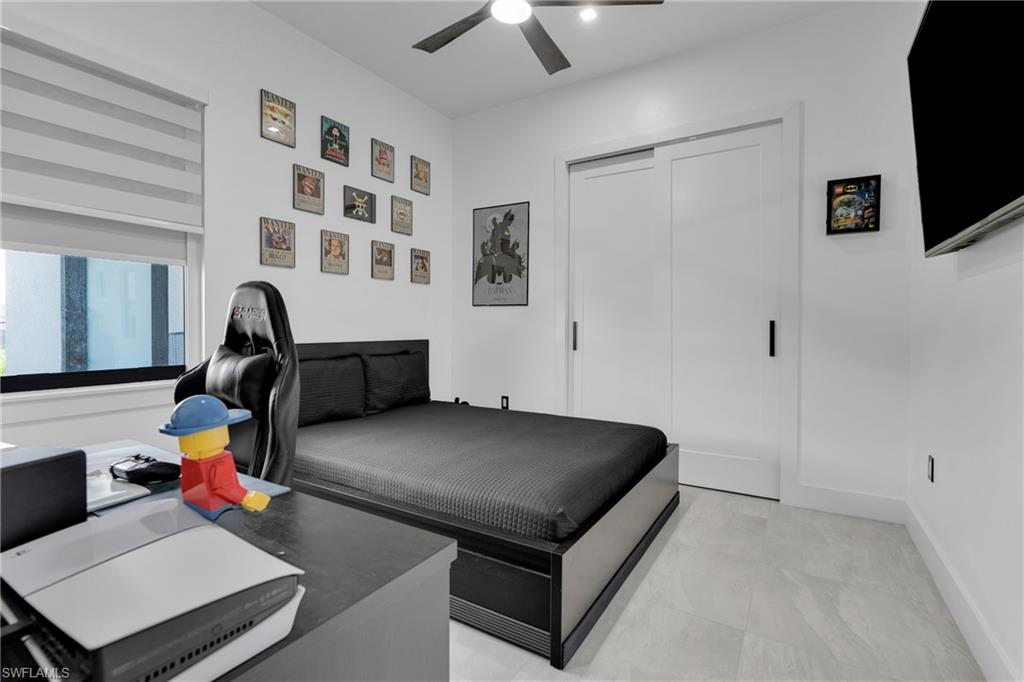
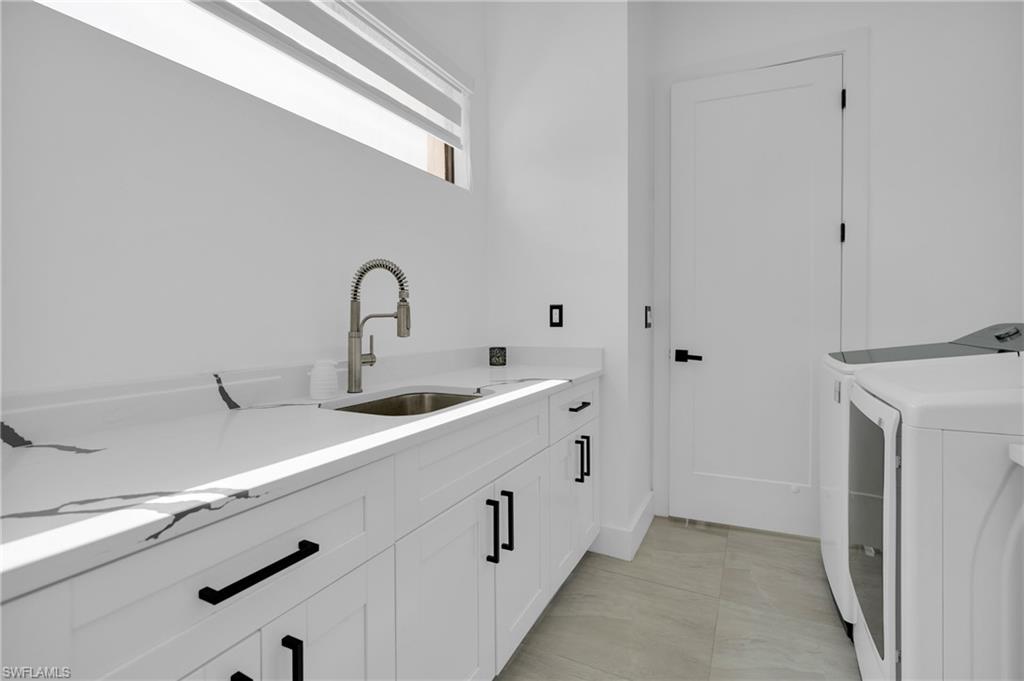
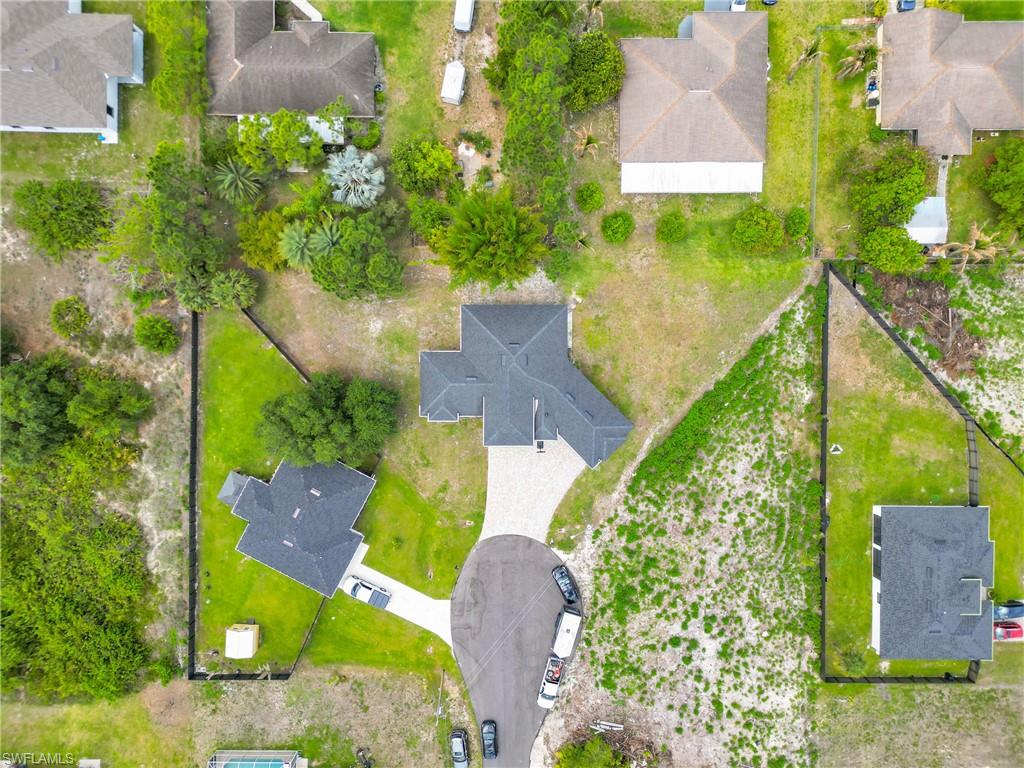
Welcome to this beautifully designed single-family home offering 3 bedrooms, 3 bathrooms, and 1,942 sq ft of living space, perfectly situated on a spacious 0.38-acre cul-de-sac lot. This open-concept home features a modern layout ideal for both everyday living and entertaining. The gourmet kitchen is the heart of the home, showcasing a large quartz island, shaker cabinets, and sleek finishes that continue throughout the bathrooms. The primary suite is a true retreat with a luxurious bathroom featuring double sinks, a separate soaking tub, and a walk-in shower. Additional highlights include impact windows, recessed lighting, and epoxy flooring in the garage for a clean, polished look. Step outside to enjoy the tiled lanai and fully equipped outdoor kitchen—perfect for Florida living and hosting guests year-round. This home combines style, comfort, and functionality in a desirable cul-de-sac location with plenty of space to enjoy both indoors and out.
Additional Information
- Year Built
- 2024
- Garage Spaces
- 2
- furnished
- Unfurnished
- Pets
- Yes
- Amenities
- Streetlight
- Community Type
- Non-Gated
- View
- Trees/Woods
- Boat Access
- None
- Waterfront Description
- None
- Building Description
- 1 Story/Ranch
- Acres
- 0.37
- Restrictions
- None
- Rear Exposure
- W
- Roof
- Shingle
- Flooring
- Tile
- Exterior Features
- Open Porch/Lanai, Built In Grill
- Water
- Softener, Well
- Sewer
- Septic Tank
- Cooling
- Central Electric
- Interior Features
- Pantry, Smoke Detectors, Volume Ceiling, Walk-In Closet(s)
- Equipment/Appliances Included
- Auto Garage Door, Cooktop - Electric, Dishwasher, Disposal, Microwave, Refrigerator/Freezer, Refrigerator/Icemaker, Smoke Detector, Washer/Dryer Hookup
- Rooms
- Open Porch/Lanai
- Tax Year
- 2025
- Elementary School
- Sunshine Elementary
- Middle School
- Varsity Lakes Middle
- High School
- Lehigh Senior High
Mortgage Calculator
Courtesy of Marzucco Real Estate.
 The data relating to real estate for sale on this web site comes in part from the Broker Reciprocity Program (BR Program) of M.L.S. of Naples, Inc. Properties listed with brokerage firms other than this company are marked with the BR Program Icon or the BR House Icon and detailed information about them includes the name of the listing brokers. The properties displayed may not be all the properties available through the BR Program. The information provided is for consumers’ personal, non-commercial use and may not be used for any other purpose.