Share this with your friends


+14127167060
GLOBAL PRESTIGE REALTY CORPORATION
22081 Natures Cove CT, Estero, FL 33928
- $1,795,000
- 3
- BD
- 3.5
- BA
- 3,198
- SqFt




- List Price
- $1,795,000
- Listing Price
- $1,795,000
- MLS#
- 226033488
- Status
- ACTIVE
- Bedrooms
- 3
- Beds + Den
- 3+Den
- Bathrooms
- 3.5
- Living Sq. Ft
- 3,198
- Property Class
- Single Family Residential
- Building Design
- Single Family Residence
- Status Type
- Resale Property
- County
- Lee
- Region
- ES01 - Estero
- Development
- West Bay Club
- Subdivision
- Nature's Cove
Property Description
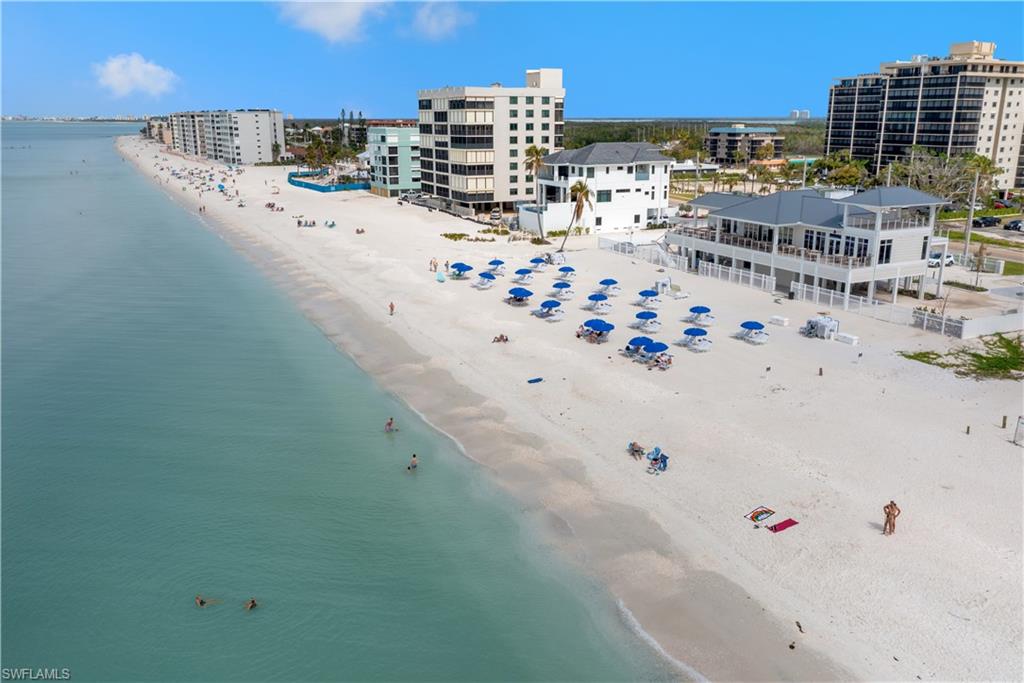
This impressive courtyard home in West Bay Club combines distinctive architecture, flexible living spaces and a private resort-style setting designed for effortless Florida living and entertaining. Step through the glass double-door entry and into an inviting open great room floor plan filled with natural light and architectural details including diagonal tile, volume and tray ceilings, crown molding, columns and graceful arched openings. The kitchen opens seamlessly to the main living areas and features a gas cooktop, breakfast bar, updated backsplash and counters, painted cabinetry and high-end appliances, with both casual and formal dining spaces nearby. The spacious primary suite offers a relaxing retreat with a beautifully renovated bath featuring dual vanities, an oversized walk-in shower and separate soaking tub, plus a generous walk-in closet with custom built-in organizers for polished, boutique-style storage. At the heart of the home is the private courtyard, where the heated pool and spa create an intimate setting for morning coffee, afternoon lounging, poolside dinners and evenings with friends, while the separate Cabana Suite with its own kitchenette provides wonderful privacy and flexibility for overnight guests. A second outdoor living area overlooks the preserve, offering another peaceful place to unwind and enjoy the natural surroundings. Thoughtful improvements throughout include a 2025 roof, with 2026 updates including the A/C, exterior and interior paint, bedroom carpeting, window treatments, front courtyard entry door and pool heater, plus a newer water heater, washer and dryer, epoxy garage floor, newer garage door openers, gutters, exterior lighting and hardware, refreshed landscaping and sod. Set amid hundreds of acres of preserved nature and wetlands, West Bay Club offers an exceptional blend of coastal living, recreation and social connection, with Beach Club membership included, which offers access to the community's private Gulf-front Beach Club featuring full food and beverage service, beach attendants and effortless seaside dining. Residents also enjoy the championship Pete and P.B. Dye-designed golf course, a resort-style pool and Bay House gathering space, multiple casual and fine dining venues, sports bar, active social calendar and state-of-the-art fitness center overlooking the pool and golf course. Recreation continues with Har-Tru tennis, pickleball, bocce, shuffleboard, scenic walking and biking paths, a dog park and playground, plus River Park access for kayaking, canoeing, fishing and boating with a community launch, boat storage and direct GULF ACCESS. Ideally located west of US-41, West Bay Club is just minutes from Coconut Point, Miromar Outlets, Hertz Arena, white-sand beaches and Southwest Florida International Airport. From private poolside living and peaceful preserve views to an array of resort-style amenities, this home delivers the perfect Southwest Florida lifestyle.
Additional Information
- Year Built
- 2001
- Garage Spaces
- 2
- furnished
- Unfurnished
- Pets
- Yes
- Amenities
- Basketball Court, Barbecue, Beach Club Included, Bike And Jog Path, Boat Storage, Clubhouse, Community Boat Ramp, Community Gulf Boat Access, Park, Pool, Dog Park, Fitness Center, Fishing Pier, Full Service Spa, Golf Course, Pickleball, Play Area, Private Beach Pavilion, Private Membership, Putting Green, Restaurant, Sidewalk, Streetlight, Tennis Court(s), Underground Utility
- Community Type
- Gated, Golf Course, Tennis
- View
- Golf Course, Preserve
- Boat Access
- Boat Ramp
- Waterfront Description
- None
- Pool
- Yes
- Building Description
- 1 Story/Ranch
- Acres
- 0.21
- Restrictions
- Deeded
- Rear Exposure
- E
- Roof
- Tile
- Flooring
- Carpet, Tile, Wood
- Exterior Features
- Boat Ramp, Screened Lanai/Porch
- Water
- Central
- Cooling
- Ceiling Fan(s), Central Electric
- Interior Features
- Built-In Cabinets, Laundry Tub, Pantry, Smoke Detectors, Walk-In Closet(s)
- Equipment/Appliances Included
- Cooktop, Dishwasher, Disposal, Dryer, Microwave, Refrigerator, Smoke Detector, Washer
- Rooms
- Den - Study, Guest Bath, Guest Room, Laundry in Residence, Screened Lanai/Porch
- Tax Year
- 2025
- Total Annual Recurring Fees
- $11680
- Master HOA Fee
- $2595
- Master HOA Fee Frequency
- Quarterly
Mortgage Calculator
Courtesy of Realty World J. PAVICH R.E..
 The data relating to real estate for sale on this web site comes in part from the Broker Reciprocity Program (BR Program) of M.L.S. of Naples, Inc. Properties listed with brokerage firms other than this company are marked with the BR Program Icon or the BR House Icon and detailed information about them includes the name of the listing brokers. The properties displayed may not be all the properties available through the BR Program. The information provided is for consumers’ personal, non-commercial use and may not be used for any other purpose.